 Signs & Large Format Print
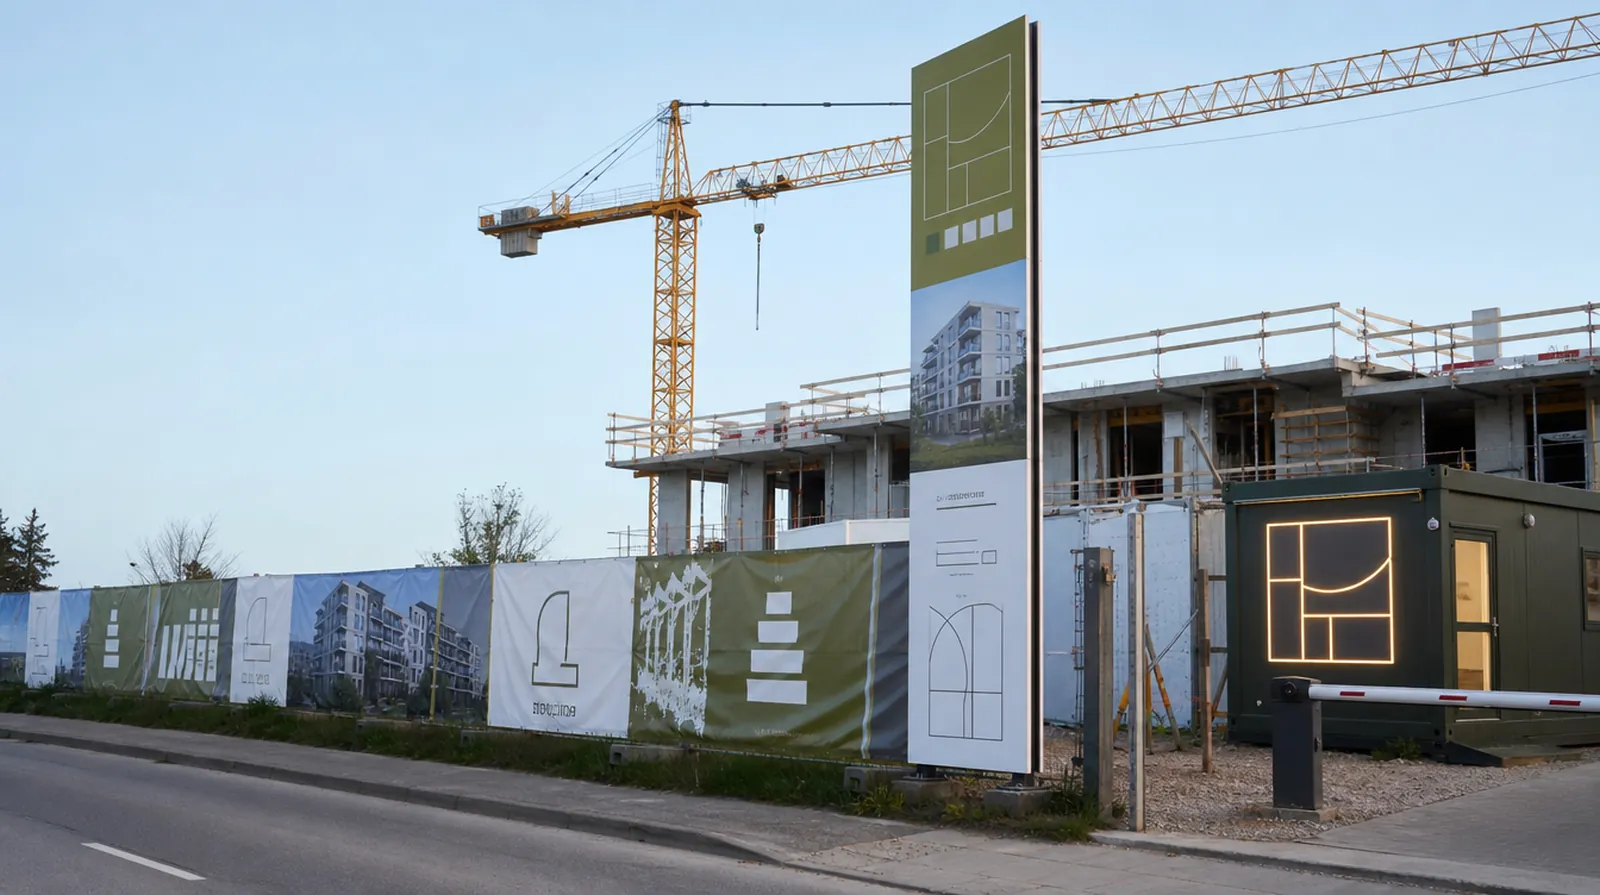 Illustrative visualisation
Apartments usually sell when the building doesn't exist yet. The buyer looks at a hole in the ground and a fence, so that fence has to show what the development will look like, the price per square metre and where the sales suite is. A construction site is the cheapest advertising space a developer has – it stands by the road for a year or two, for free. A shame to leave it as bare mesh.
The other half of the work happens in the sales suite: that's where buyers sit down to talk, look at floor plans and the model, and take a folder home. Order and consistency with what they saw on the banner matter here. A scheme has its cycle (launch, further phases, 'final apartments', completion) so graphics change several times. We plan them so that only what's needed gets replaced. With several schemes at once we make sure colours and layout are the same on every site.
1. Hoarding and site
On construction fencing we use coated banner, or black-back if the fence has gaps and sunlight 'shines through' the graphic. For long runs we always allow for denser eyelets and reinforcing tape. The CGI must be high resolution – an architect's render usually works, a phone photo doesn't.
- Hoarding banners with CGIs→A render of the development, price per square metre, sales suite phone. The developer's cheapest advertising space, seen by everyone driving past throughout construction.
- Mesh for scaffolding or the facade→As the building rises, the scaffolding becomes a billboard several storeys high. Mesh lets the wind through, and we do the installation from a cherry picker ourselves.
- Site information board→Usually required on a building site, and it can look smart in the scheme's colours too. You agree the content with the site manager in line with regulations.
2. Approach, road and surroundings
A buyer responding to an ad has to find the site and the sales suite. A totem at the entrance and flags by the road do more here than another online post. For schemes on the edge of town a billboard on the main arterial road also works – the poster changes with each sales phase.
- Totem or pylon with the development name→Stands at the entrance throughout construction and remains as the development's sign after completion. A non-illuminated 2.5 m version from approx. €750 net.
- Billboard posters on approach roads→A blueback paper poster is quick and cheap to print, so it can change at every stage: launch, new phase, final units.
- Flagpole flags at the sales suite and on site→A moving flag catches the eye from the road. For open days and sales weekends we add feather flags.
3. Sales suite
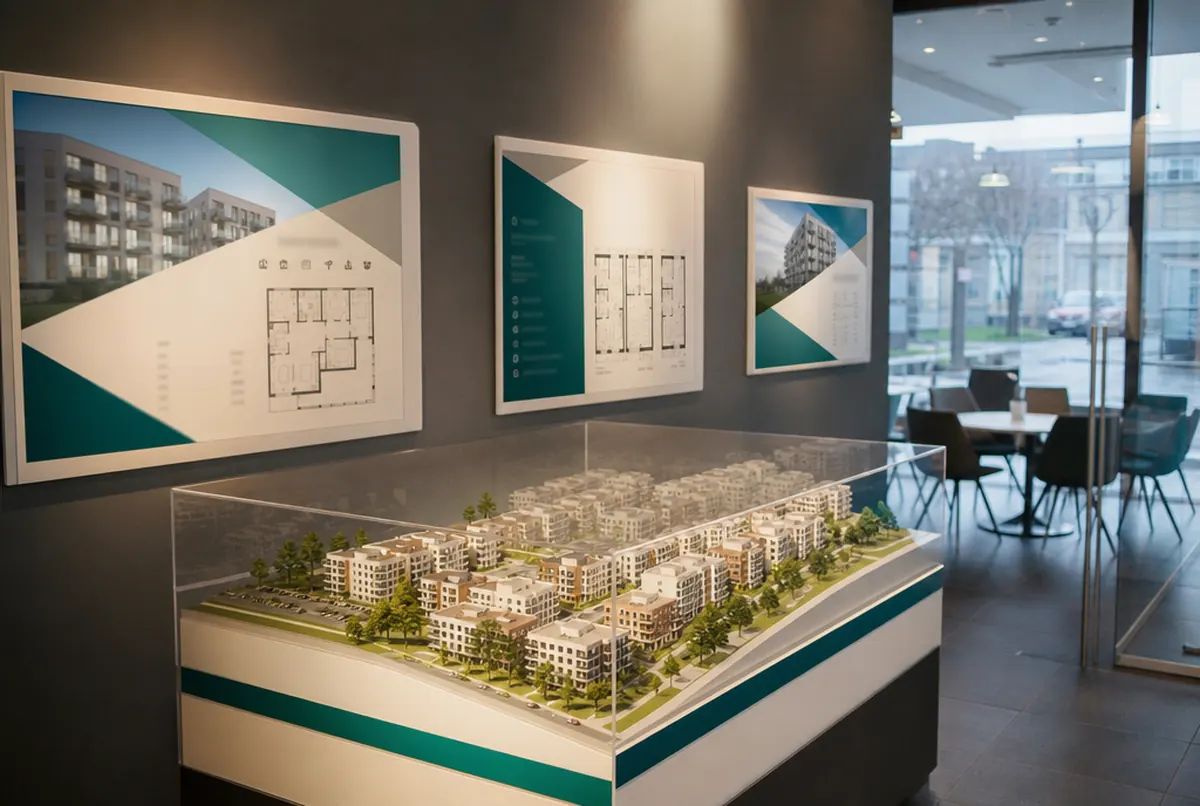
The sales suite, often a cabin or a ground-floor commercial unit, should be visible and recognisable. A logo in 3D letters or a light box outside, a window graphic so the CGI can be seen from the street, and inside, backlit frames with floor plans and photos. The star of the suite is often the model – buyers like to see 'their' window.
- Illuminated letters with the developer or scheme logo→Visible after dark, when buyers come by after work. Front-lit letters start from approx. €46 net per character.
- Window and glazing graphics for the suite→A CGI on the glass, opening hours, phone number. One Way Vision film gives advertising outside and a view from inside.
- Backlit frames with CGIs and floor plans→A slim light box with a changeable fabric graphic. For a new phase you change only the fabric; the frame stays.
- 3D-printed model of the development or building→We make the model from the architectural design, using 3D printers and a CNC router. Buyers see the massing, balconies and landscaping to scale.
4. Buyer materials and property fairs
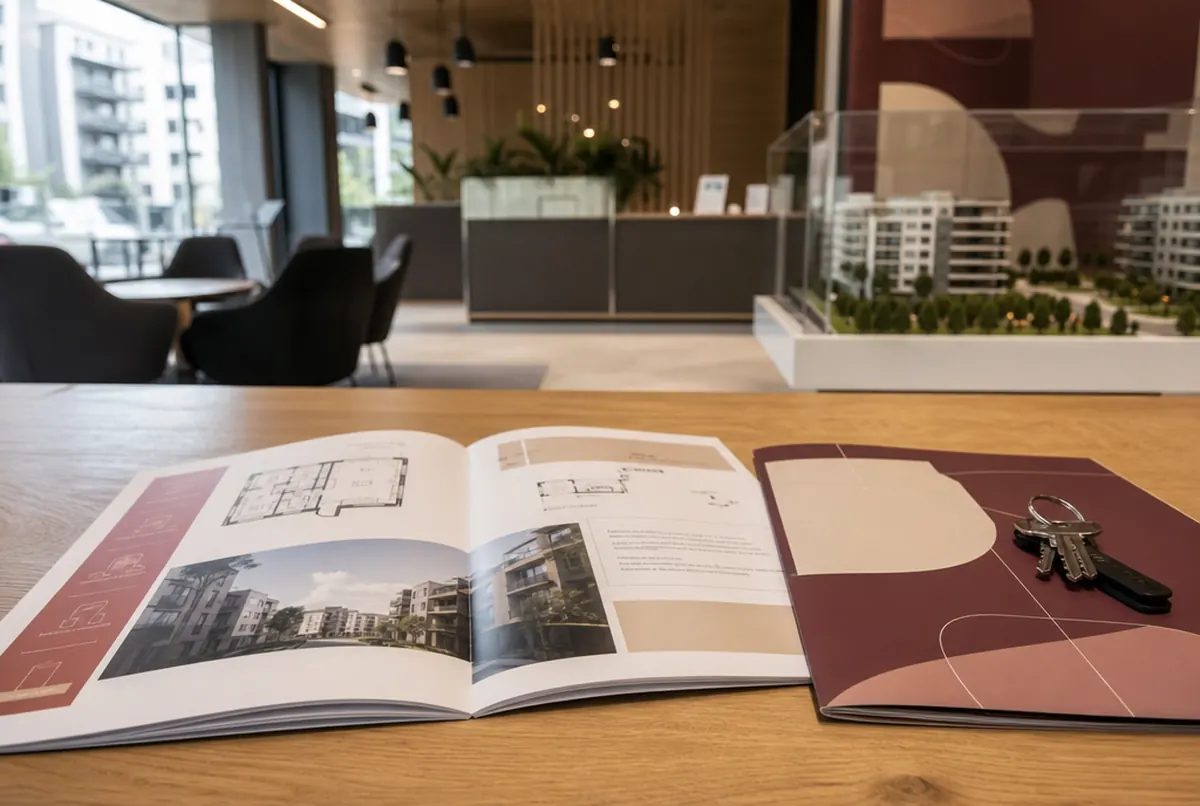
Buyers compare several schemes and take paper home. A folder with the unit sheet, a brochure with floor plans and the sales negotiator's card – that's what's back on the table when the family decides. For property fairs a stand that goes up in a few hours and can be reused is useful.
- Development brochure with floor plans→A stapled A4 brochure, 16 pages, in a run of 100 costs approx. €220 net. With larger runs the unit price drops sharply.
- Presentation folders for the unit sheet and contract→All documents in one place, with logo and contact details. An A4 folder in a run of 100 costs approx. €135 net.
- Property fair stand→Fabric wall, counter and roll-ups in one colour. We change the graphics for the next scheme; the structure stays.
5. Completion
After handover, signage for residents remains: the building number, stairwell signs, bin and bike store signs, a site plan at the entrance. It's best planned together with the design, so that random signs don't get added later.
- Building numbers and stairwell signs→Large dimensional numbers or dibond signs, visible to couriers and ambulances. All in one style with the development name.
- Site plan board at the entrance→Building numbers, parking spaces, playgrounds. Residents and visitors find the right address faster.
- 01Brief
Description, sizes, site photos and deadline — a few sentences are enough.
- 02Design and quote
Our designers prepare artwork or a visualisation and you get a price.
- 03Approval
You approve the design; for brand colours we provide a proof.
- 04Production
35+ machines in our own plant in Poland: 3.2 m UV print, CNC, laser, 3D, sewing.
- 05Installation or delivery
Own crews and vehicles across Europe, partner network, couriers worldwide.
To start with — an indicative package
An example sales launch for a new scheme: hoarding banners, site board, entrance totem and sales suite materials. Prices from our price list, installation not included.
| Hoarding banners 20 × 2 m, coated 510 g (40 m² × approx. €8) | approx. €320 net |
| Site / information board 300 × 200 cm with legs | from approx. €350 net |
| Non-illuminated 2.5 m totem, dibond on a frame | from approx. €750 net |
| Ultra-slim LED light box 100 × 200 cm for the suite | from approx. €440 net |
| A4 presentation folders, 100 pcs | approx. €135 net |
| A4 brochure, 16 pages, 100 pcs | approx. €220 net |
Indicative net prices; an exact quote follows a short description, a hoarding plan and photos of the site. The model is quoted from the design – 3D modelling approx. €45 net/hour plus print time.
From our experience — what to watch out for
- Use black-back banner on a fence with gaps. Ordinary banner shows through against the sun, and the fence bars appear in the CGI.
- Put the 'from' price and phone number in large type at a driver's eye level. Nobody reads a long location description on a banner from a car.
- Plan graphics in stages: for launch, for the next phase and for 'final apartments'. Replacing just the banner is far cheaper than a new structure.
- Send CGIs at full resolution from the architect. Files from Instagram or a PDF presentation come out blurred on a 6 m banner.
- With several schemes at once, agree one template for banners and boards. We print them from the same colour profiles, so they look identical on every site.