 Signs & Large Format Print
The models we make most often
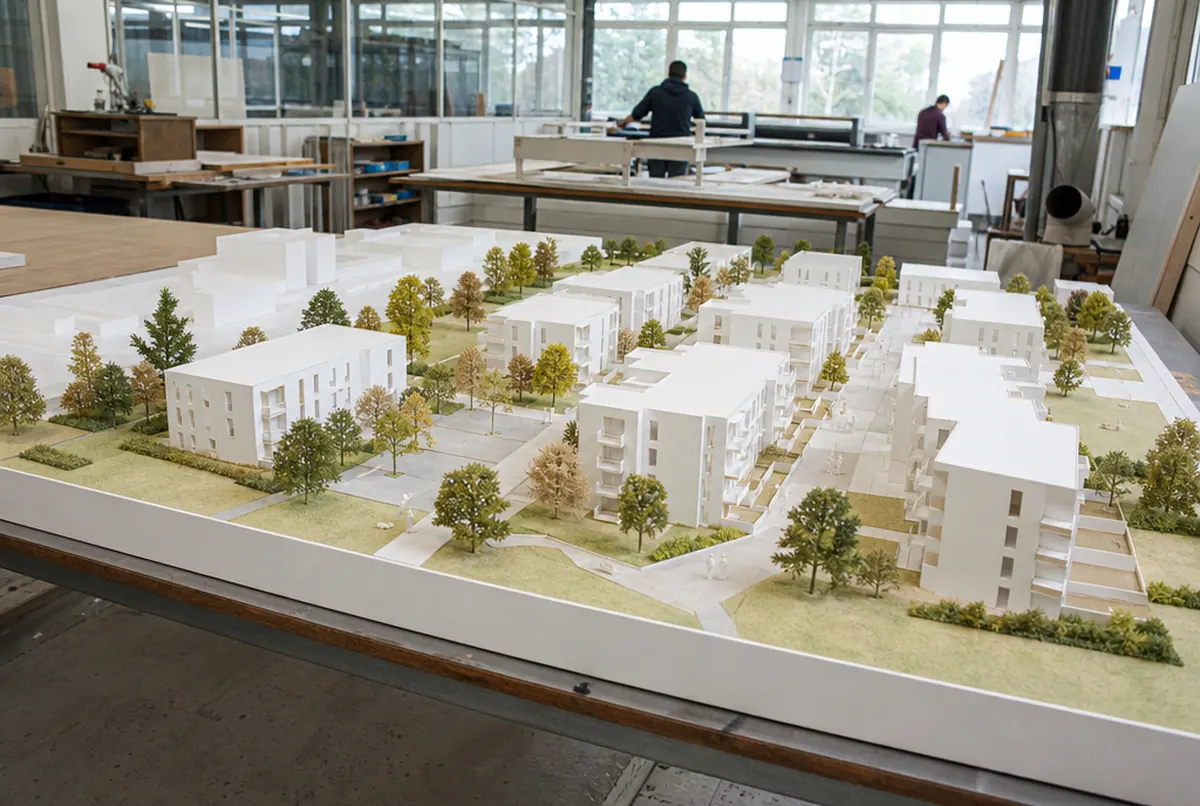
Architectural and urban models. A building, a housing scheme, a park, a public project – for a public consultation, a sales suite, a council meeting or a design competition. Building volumes are 3D printed, the terrain is cut in layers from board, and the base can be printed with an aerial photo map or the site plan.
Product models. An enlarged product for a trade stand, packaging at 3:1, a machine in miniature to show a client, a model of equipment that cannot be brought to the show. Here we usually combine 3D printing with painting in brand colours.
Exhibition and educational models. A historic building to scale for a museum or heritage room, a cutaway model for a school, a model of a nature trail, a hands-on exhibit with a description.
Large forms and props for events. A big logo, symbol or figure – lightweight, in resin-coated foam, for the stage or the entrance area.
Everything is made in one place: modelling, printing, routing, laser cutting, UV printing and finishing. The service is described on the prototypes and mock-ups page.
Scale and purpose – where we start
| Scale | Use | What can be shown |
|---|---|---|
| 1:1000 – 1:500 | housing schemes, masterplans, municipalities | building volumes, street layout, green space as surfaces |
| 1:200 | single developments, groups of buildings | facade divisions, roofs, simplified balconies |
| 1:100 – 1:50 | a building, an interior, a historic structure | windows, facade details, stairs, interiors in section |
| 1:1 and enlargements | products, packaging, exhibits | full shape, colour, texture |
On a large 1:500 site model nobody will see the door handles, but every detail adds cost. So we always agree how far away people will be when they look at the model and what matters most. A clear, simple model is better than one crammed with details, half of which get lost.
Checklist: what to prepare before you ask for a quote
The fuller the source material, the cheaper and faster the model. Before sending an enquiry, check whether you have:
- a 3D model of the building or product (SKP, STEP, OBJ, STL, IFC – from the software the architect or engineer used),
- if there is no 3D model – plans, sections and elevations as PDF or DWG with dimensions,
- a site map or survey with contours or spot levels, if the model is to show the terrain,
- the scale and base size – often limited by a table, a door or transport,
- the colour scheme: a white model (classic, studio style) or realistic colours,
- extras: labels, a legend, the developer's logo, a display case or acrylic cover,
- the date and place of display – whether the model stays in an office or travels to trade shows.
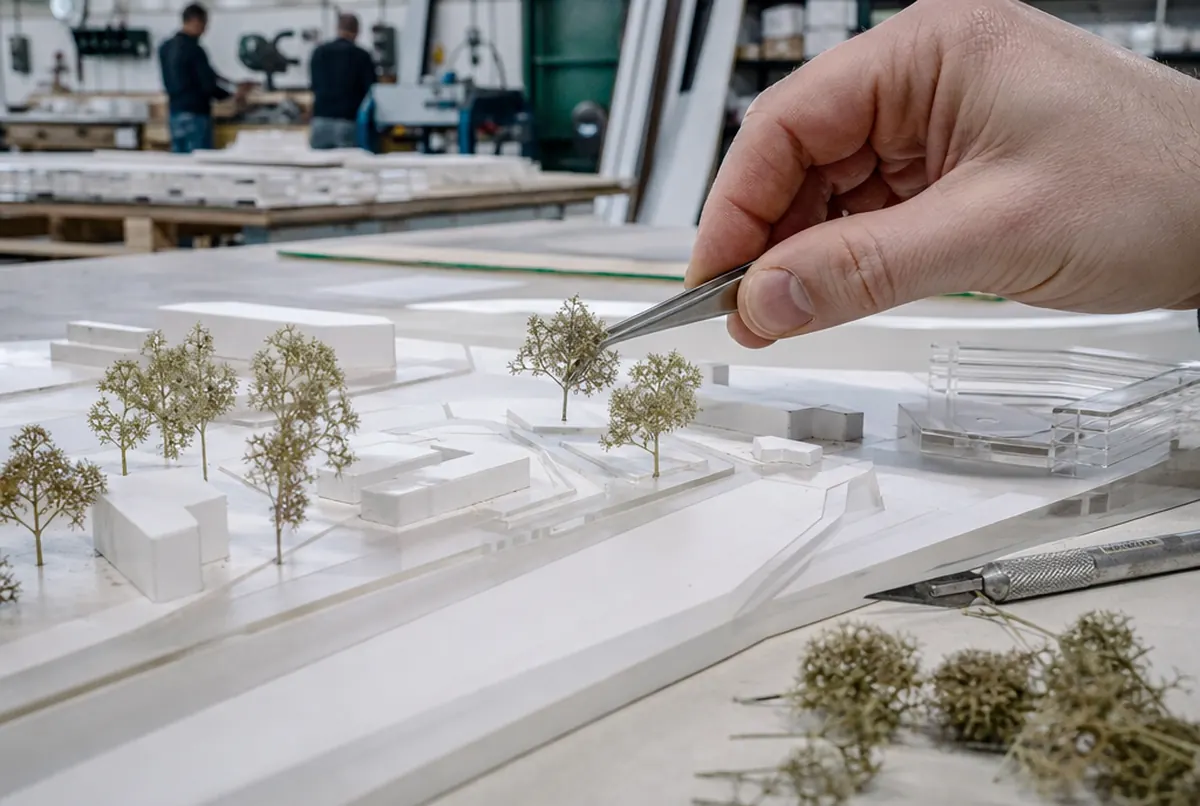
With models made from an architect's file, much of the work is preparing it for printing: a model built for visualisation usually has open volumes and walls that are too thin. That is modelling work, charged at approx. €45 net per hour.
It also helps to tell us up front who will be looking at the model. A competition jury looks at massing and proportions; residents at a public meeting look for where their house is and where the new road will run. That decides whether the model needs street names, plot numbers or a legend.
What the cost is made up of
A model has no price per square metre, because each one is made of different elements. Typical items with us:
- modelling and file preparation: approx. €45 net/h,
- 3D printing of volumes and details: approx. €14 net/h on a standard printer, approx. €26/h on a large-format printer, plus material (PLA approx. €0.05/g),
- routing bases and contours: from approx. €1.65 net per metre of tool path for boards up to 3 mm, approx. €2.80 up to 10 mm,
- laser cutting acrylic and plywood parts: from approx. €0.80 net per metre,
- 3D foam cutting (large forms, terrain): approx. €55 net/h,
- 5 mm foam PVC base with UV print, e.g. an aerial map: approx. €26–39 net/m²,
- finishing – sanding, priming, painting: approx. €34 net/h,
- bonding an acrylic cover: approx. €8 net per metre of joint.
Once we have the files and the scale is agreed, we prepare a quote broken down by stage. If the budget is fixed in advance, tell us – we will set the level of detail to fit it.
Transport, display and durability
A model is a delicate object. A few practical points from our projects:
- Large models are split into modules that join on site. That makes transport, and getting through doorways, easier.
- An acrylic cover keeps out dust and curious fingers – in a sales suite or a council office it is practically essential.
- Sunlight – a model by a window with PLA parts can deform and its colours fade. Keep it away from sunny glazing.
- Shipping – small models go by courier in a crate or a padded box; large ones are best collected or delivered by our own transport together with installation.
If the model is going to a trade show, plan its surroundings at the same time: a fabric display wall with a visualisation of the scheme and a backlit fabric light box with the site plan. More in our guide preparing for a trade show.